ALHAMBRA · Granada, Spain · 13th–14th c.
The Alhambra is not one palace but a sequence of courts, chambers, gardens, and defensive walls assembled on a hill above Granada. Water does much of the architectural work: narrow rills divide paving, pools double arcades, and small falls make a room audible before it is visible. Carved stucco and tile make surfaces shimmer without needing great mass. Here, water is a building material with no weight.
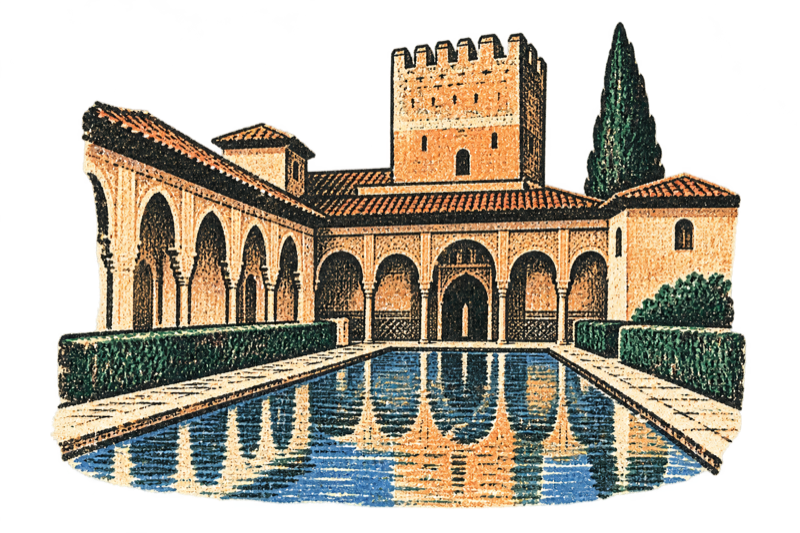
No. 01 water / stucco / court
BARCELONA PAVILION · Barcelona, Spain · 1929
Ludwig Mies van der Rohe's German Pavilion for the 1929 International Exposition is a small building that makes movement feel deliberate. Thin roof planes, free-standing walls, glass, stone, and two pools guide a visitor through a sequence without a conventional façade or corridor. Green marble, golden onyx, and chrome give the sparse plan its richness. The route is the room: architecture happens in the turns between the planes.
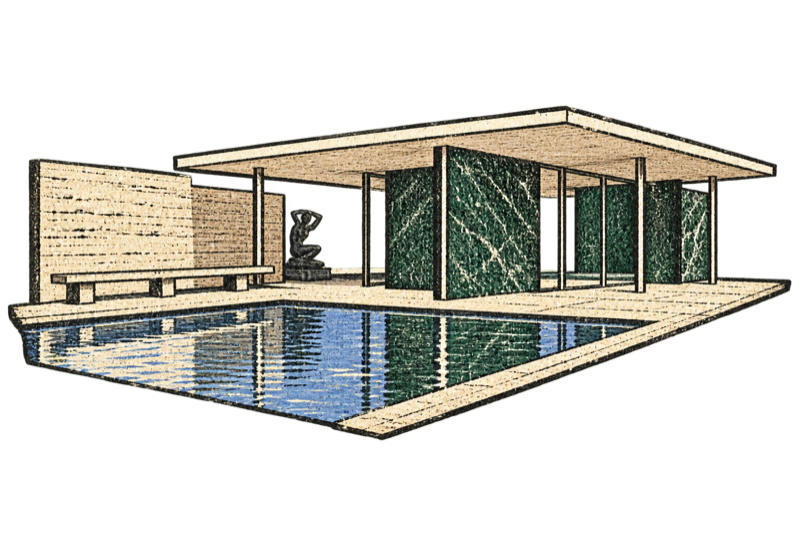
No. 02 plane / marble / reflection
CHURCHES OF CHILOÉ · Chiloé, Chile · 17th–19th c.
The wooden churches of Chile's Chiloé Archipelago grew from a travelling mission tradition and local carpentry knowledge. Their shingled façades, porticos, towers, and vaulted interiors translate European church forms into a rainy island landscape of timber and boats. Each church faces an esplanade that also opens toward the sea. The structure is not imported whole; it is adapted to the island"s materials and hands.

No. 03 timber / tower / island
HABITAT 67 · Montréal, Canada · 1967
Habitat 67 began as Moshe Safdie's thesis and became a full-scale experiment for Expo 67: 354 prefabricated concrete modules stacked into 146 dwellings. The repeated boxes are not simply piled up; they step, bridge, and interlock so many apartments receive a private terrace, daylight, and a view. The project asks whether density can keep some of the pleasures of a house. Its unit is repetitive; its lived result is not.
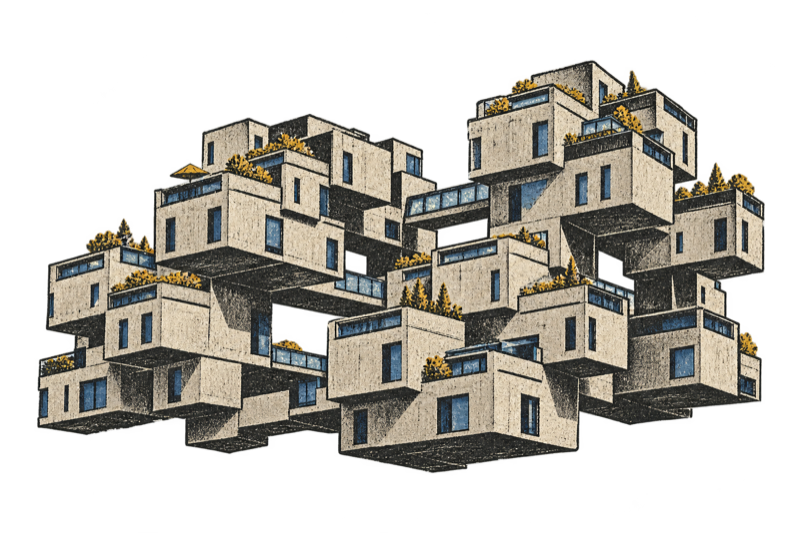
No. 04 module / terrace / concrete
Q'ESWACHAKA BRIDGE · Peru · Inca tradition
Q'eswachaka is a hand-braided grass suspension bridge over the Apurímac River. Communities renew its ropes, floor, and railings together each year, preserving a construction practice rather than treating the bridge as a finished relic. Its sagging deck and thick main cables make the forces easy to read at a glance. The annual rebuilding is part of the architecture, not merely its maintenance.
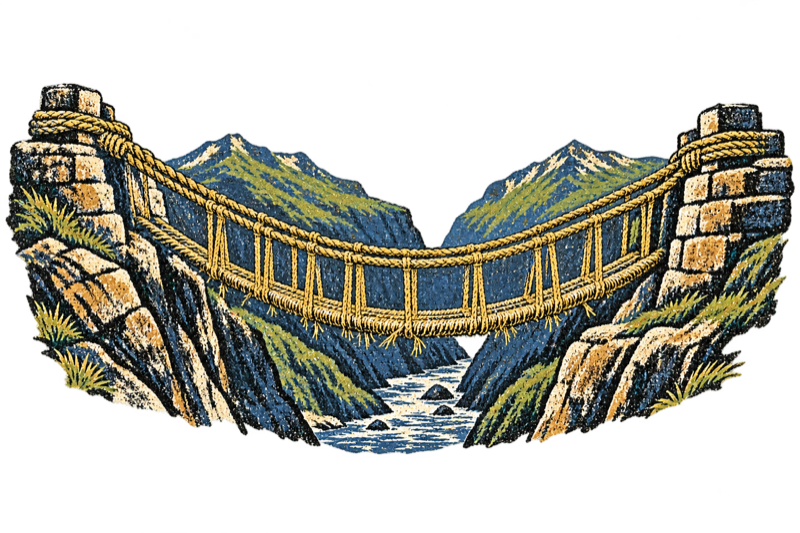
No. 05 fibre / crossing / renewal
FALLINGWATER · Pennsylvania, US · 1936–39
Frank Lloyd Wright designed Fallingwater for the Kaufmann family directly above, rather than merely facing, a waterfall in the Pennsylvania woods. Reinforced-concrete terraces thrust out from a stone core in horizontal layers that echo the site's ledges; a stair descends from the living room toward the stream. Local sandstone anchors the hovering planes. The house does not frame nature at a distance; it makes the fall part of domestic life.
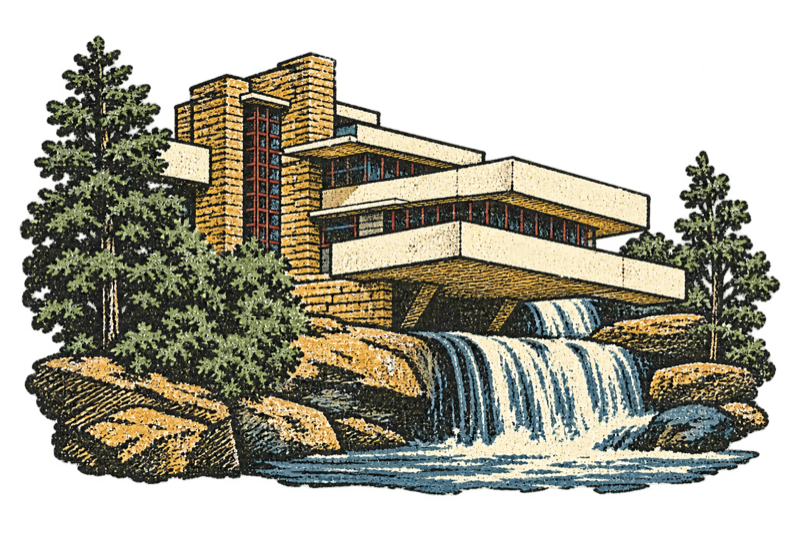
No. 06 cantilever / sandstone / waterfall
RANI-KI-VAV · Patan, India · 11th c.
Rani-ki-Vav is a stepwell arranged like an inverted temple: instead of climbing toward a shrine, a visitor descends through pillared levels toward water. Long flights of steps, terraces, and sculpted walls turn a practical reservoir into a ceremonial sequence. The lower tank sits far below the ground surface, where water and shade gather. Its great façade is below the horizon line.
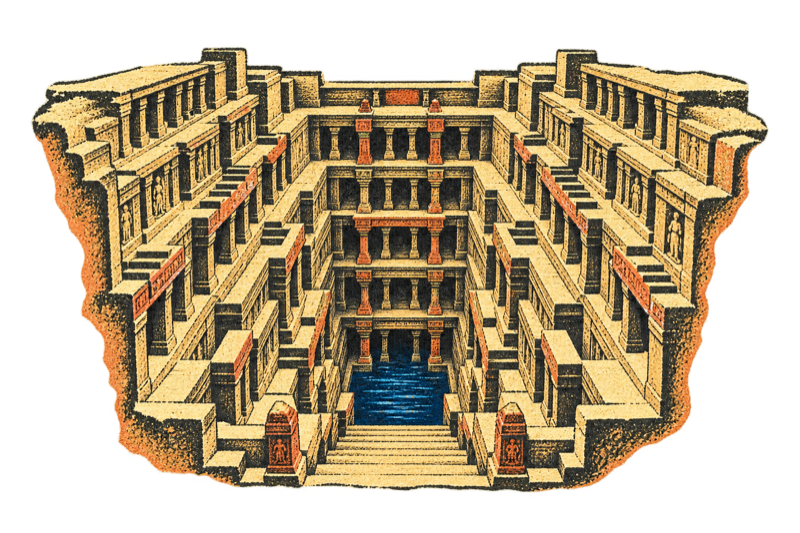
No. 07 stepwell / water / sculpture
CHURCH OF ST. GEORGE · Lalibela, Ethiopia · 12th–13th c.
The Church of St. George at Lalibela is carved from a single block of volcanic rock, then isolated by cutting a trench around it. Its cross-shaped roof appears only after the visitor looks down into the sunken court; doors, windows, columns, and interior space were then excavated from the same mass. The work reverses ordinary construction logic. The building is found by removing stone, not by stacking it.
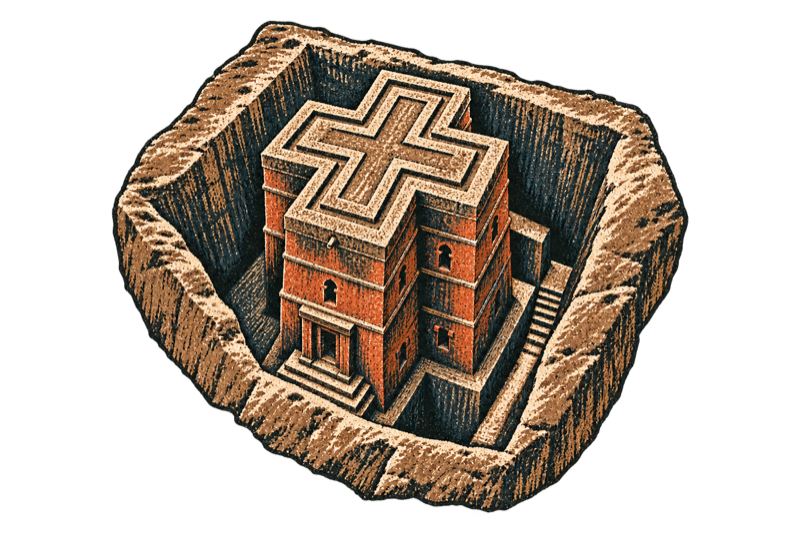
No. 08 rock-cut / cross / trench
GREAT ZIMBABWE · Zimbabwe · 11th–15th c.
Great Zimbabwe's monumental enclosures are made from carefully coursed granite blocks laid without mortar. The Great Enclosure's high curving wall and narrow passages create procession, compression, and release while remaining legible as stone piled by hand. Its scale came from repetition and judgement rather than a binding agent. The wall holds because every stone belongs to the course around it.
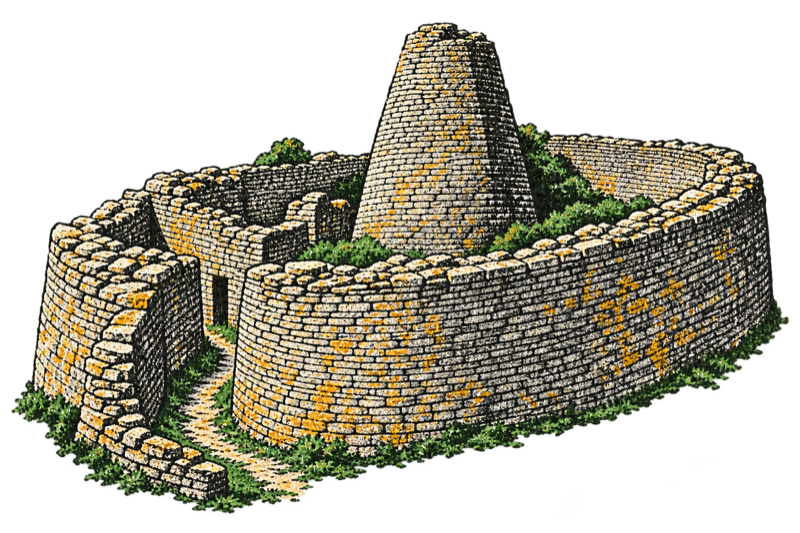
No. 09 granite / enclosure / dry-stone
FUJIAN TULOU · Fujian, China · 13th–20th c.
Fujian tulou are large earthen communal houses, often circular, built around open courtyards in the mountains of south-eastern China. Thick rammed-earth walls, a limited number of entrances, and few ground-level exterior windows gave many families a defensible shared home. Inside, rooms stack in regular bays around the void. The compact outer wall protects a small village within.
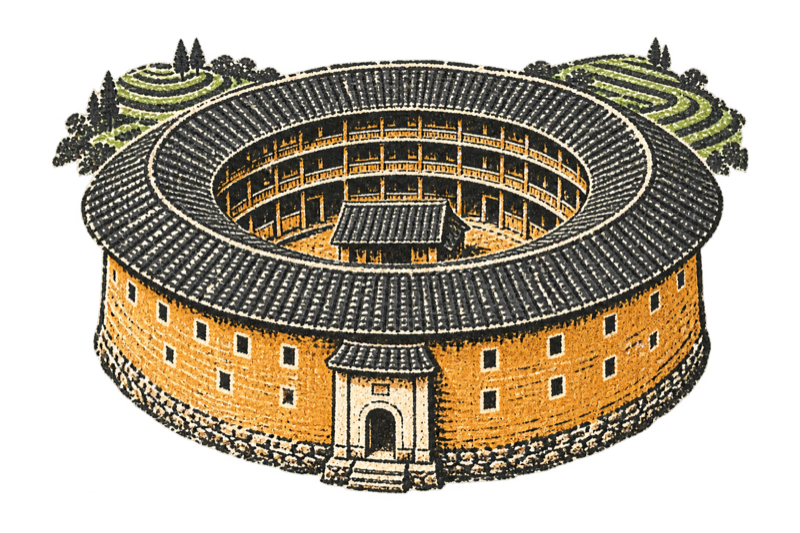
No. 10 earth / clan / courtyard
GREAT MOSQUE OF DJENNÉ · Djenné, Mali · 1906–07
The present Great Mosque of Djenné was built in 1906–07 from sun-dried mud brick and covered in mud plaster. Its three towers, buttresses, and rows of projecting palm-wood beams give the façade a precise rhythm; the beams, called toron, also support the annual replastering work. Rain and repair are assumed from the start. Maintenance is drawn into the elevation.
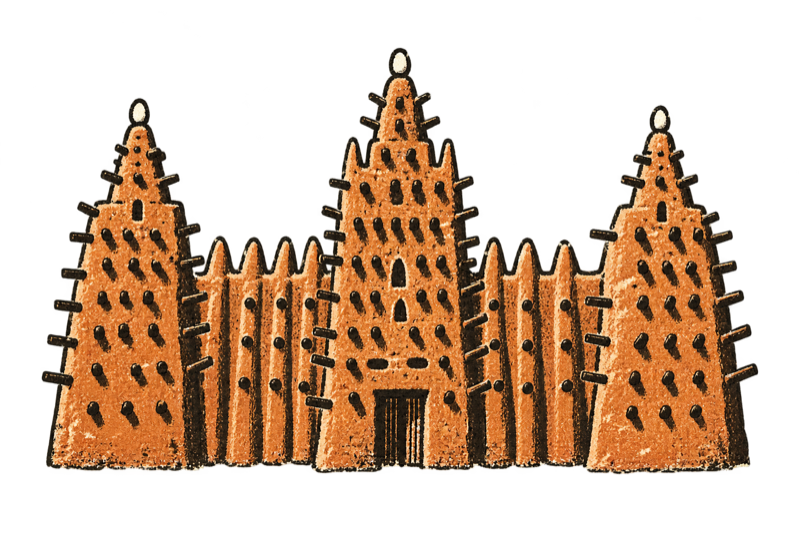
No. 11 adobe / toron / repair
BAIT UR ROUF MOSQUE · Dhaka, Bangladesh · 2012
Marina Tabassum's Bait Ur Rouf Mosque stands on a raised plinth in dense Dhaka. A cylindrical prayer hall sits within a square brick volume, allowing the interior to rotate toward qibla while light courts occupy the corners. Perforated brick, high openings, and the roof bring daylight and air without relying on ornament. Its calm comes from geometry, brick, and changing light.
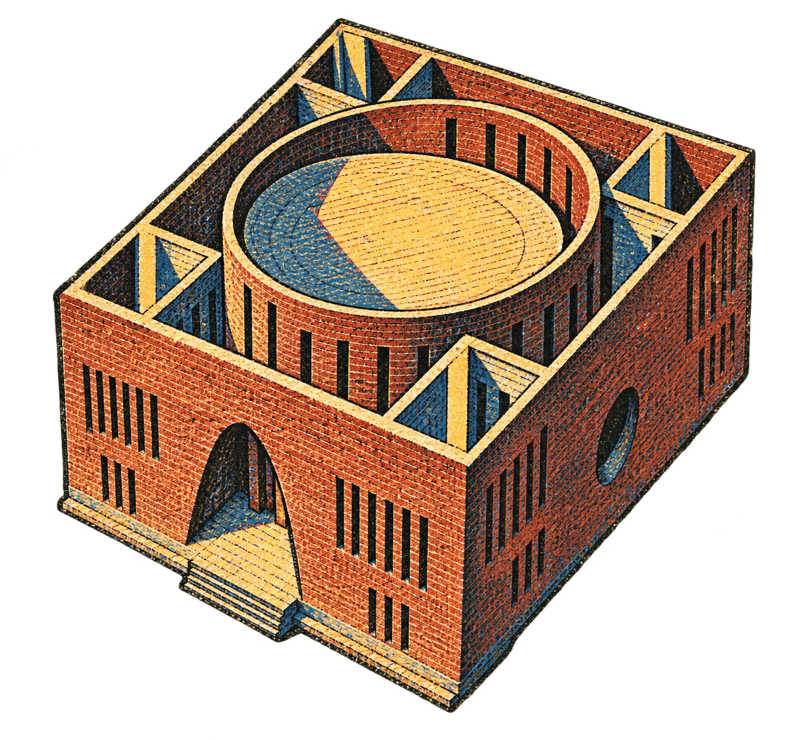
No. 12 brick / light / prayer